
- Devlog
- Paths first: settlement plans for Vessar
Paths first: settlement plans for Vessar
A square needs more than paving. Plan A for Ambercombe arranges doors, lanes and settlement edges around its paths.
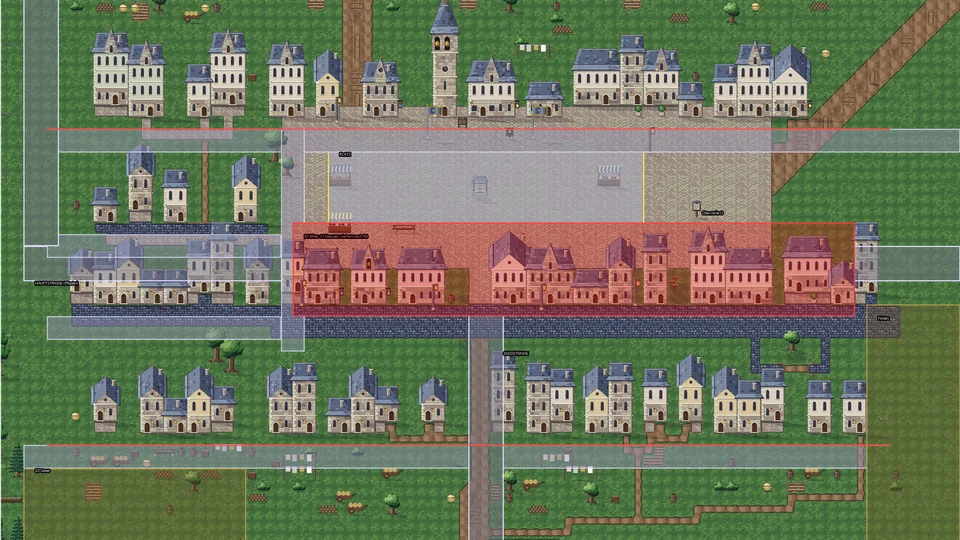
A house on grass with a nearby path does not yet make a settlement. Map probes still showed doors without access, paving stubs and changes between dirt and paving. More isolated repairs do not create a readable layout by themselves. The next revision therefore starts with a settlement plan.
The existing house templates have doors on their southern facades. A lane must run south of its row of houses. Doors can line the northern edge of the square; its southern edge stays open as the main street. A row facing away from the square should no longer cut off its centre.
The accepted Plan A for Ambercombe makes the square the centre: tower, well, register and inn provide landmarks. Streets lead from it towards the settlement exits. House rows follow the lanes, with yards and fields behind them. The overlay shows this plan, rather than an accepted in-game view.
Town and countryside should remain distinct. Inside a settlement, paving follows a shared local profile; the transition to a dirt path belongs at the settlement edge. Every house door there needs sensible access. Outside, a hut may stand apart, a farm may have its own field track, or a suitable location may have no path at all.
The principle also applies to further settlements across Vessar, with separate profiles for cities, villages and hamlets. A plan is only the start. Implementation, walkable door access and visual map acceptance still have to show whether the lines have become a good place.
Saltwarden Online is inspired by classic MMORPGs and is not affiliated with or endorsed by any other game or its publisher.
Comments (0)
No comments yet.